

$183,500
$185,000
0.8%For more information regarding the value of a property, please contact us for a free consultation.
12164 Drake ST NW Coon Rapids, MN 55448
2 Beds
1 Bath
1,200 SqFt
Key Details
Sold Price $183,500
Property Type Townhouse
Sub Type (TH) Side x Side
Listing Status Sold
Purchase Type For Sale
Square Footage 1,200 sqft
Price per Sqft $152
Subdivision Riverview Twnhs 3Rd Add
MLS Listing ID 7141970
Bedrooms 2
Full Baths 1
HOA Fees $288/mo
Year Built 1974
Annual Tax Amount $1,969
Tax Year 2026
Lot Size 1,742 Sqft
Property Sub-Type (TH) Side x Side
Property Description
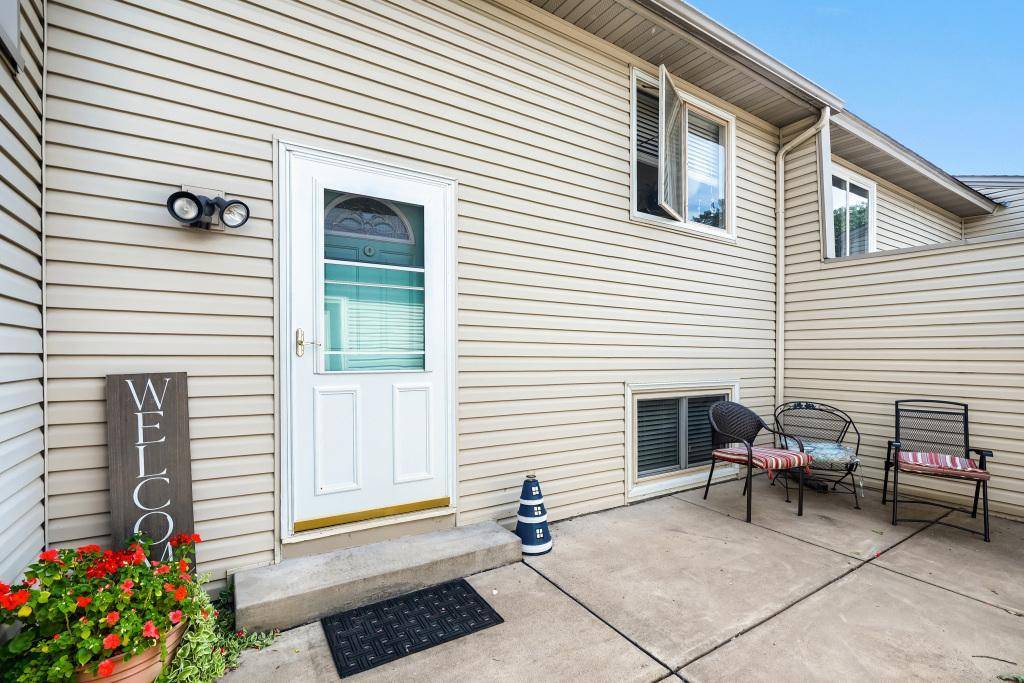
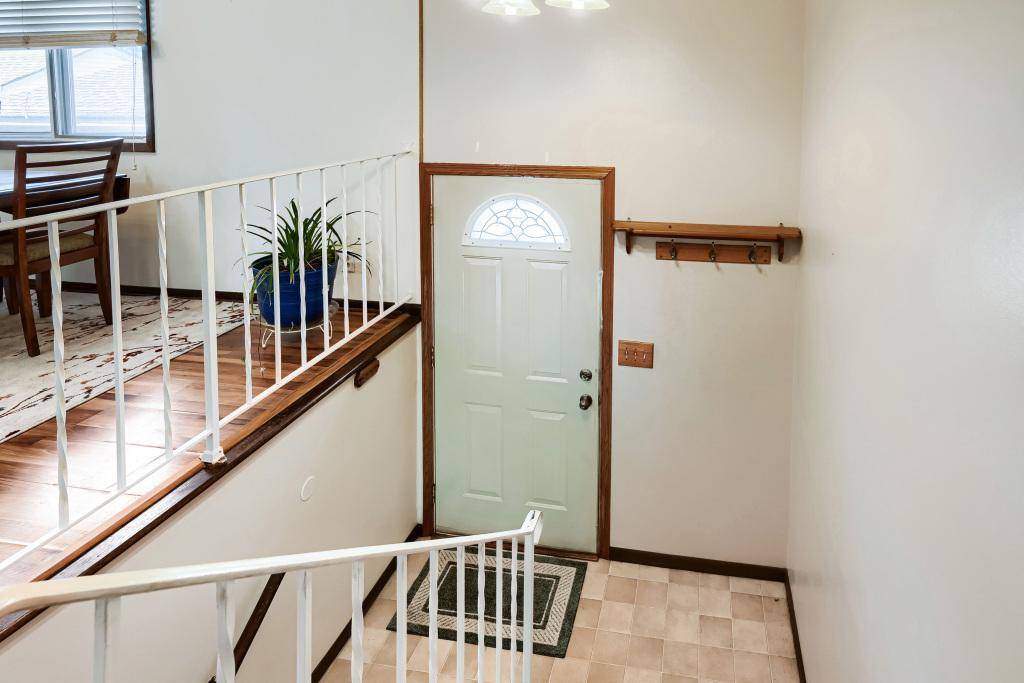
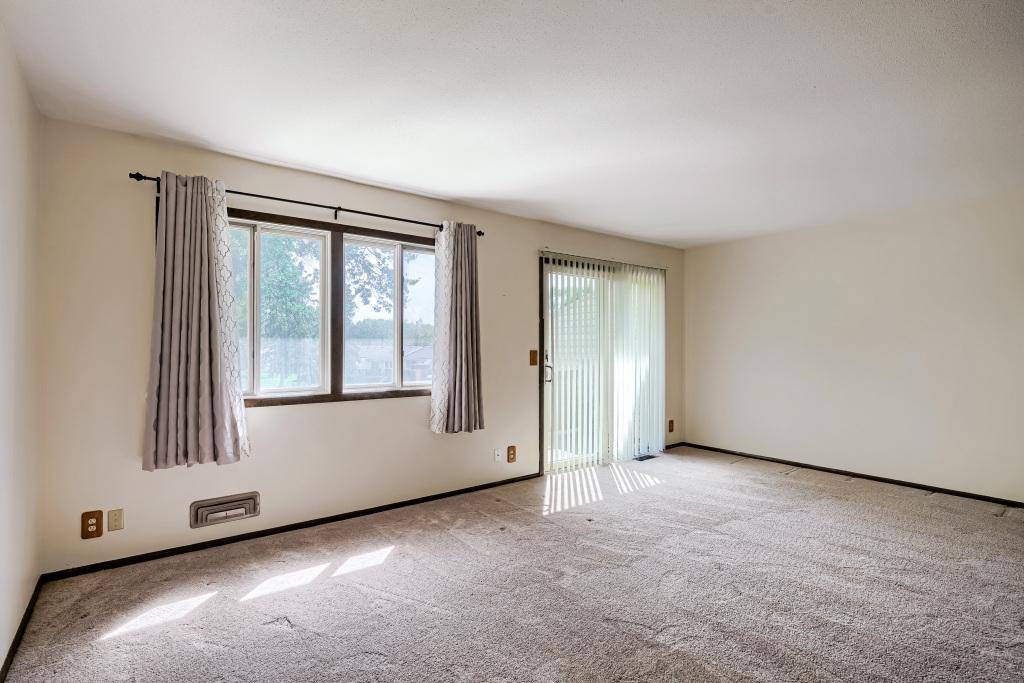
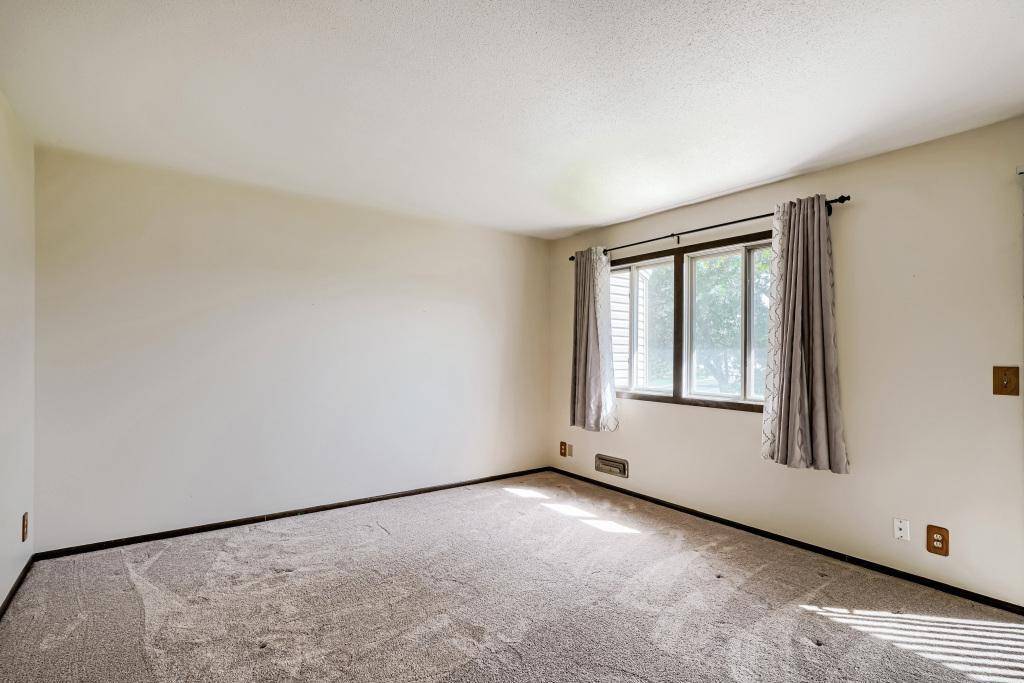
Welcome to this inviting 2-bedroom split-level townhome offering comfortable living, great storage and outdoor spaces you'll love! The upper level features a bright living room with access to a maintenance-free deck overlooking peaceful green space—the perfect spot for morning coffee or relaxing at the end of the day. The kitchen offers plenty of cabinetry, thoughtfully extended into the dining area for additional storage. Upstairs carpet has been exceptionally well cared for and feels like new. Step outside and enjoy three separate outdoor spaces: a large front private patio, upper-level deck and walkout patio in back with a quiet green-space view. Recent updates include patio doors in 2023 and 2024 and a new dryer in 2026. An extra-large one-car garage provides additional room for storage, bikes, tools and more. A wonderful opportunity to enjoy townhome living with outdoor space, privacy and room to make it your own!
Location
State MN
County Anoka
Zoning Residential-Single Family
Rooms
Dining Room Informal Dining Room, Kitchen/Dining Room
Interior
Heating Forced Air
Cooling Central Air
Laundry In Basement, Gas Dryer Hookup, Laundry Closet, Lower Level
Exterior
Parking Features Detached Garage, Asphalt, Garage Door Opener, Storage
Garage Spaces 1.0
Fence None
Pool None
Roof Type Asphalt
Building
Lot Description Public Transit (w/in 6 blks), Tree Coverage - Light, Zero Lot Line
Story Split Entry (Bi-Level)
Foundation 600
Sewer City Sewer/Connected
Water City Water/Connected
Structure Type Block
New Construction false
Schools
School District Anoka-Hennepin
Read Less
Want to know what your home might be worth? Contact us for a FREE valuation!

Our team is ready to help you sell your home for the highest possible price ASAP
NEARBY SCHOOLS & BUSINESSES