

$475,000
$465,000
2.2%For more information regarding the value of a property, please contact us for a free consultation.
636 130th LN NE Blaine, MN 55434
5 Beds
3 Baths
2,563 SqFt
Key Details
Sold Price $475,000
Property Type Single Family Home
Sub Type Single Family
Listing Status Sold
Purchase Type For Sale
Square Footage 2,563 sqft
Price per Sqft $185
Subdivision Shade Tree Cove Of Blaine 3Rd
MLS Listing ID 7132972
Bedrooms 5
Full Baths 3
Year Built 2009
Annual Tax Amount $4,815
Tax Year 2026
Lot Size 0.260 Acres
Property Sub-Type Single Family
Property Description
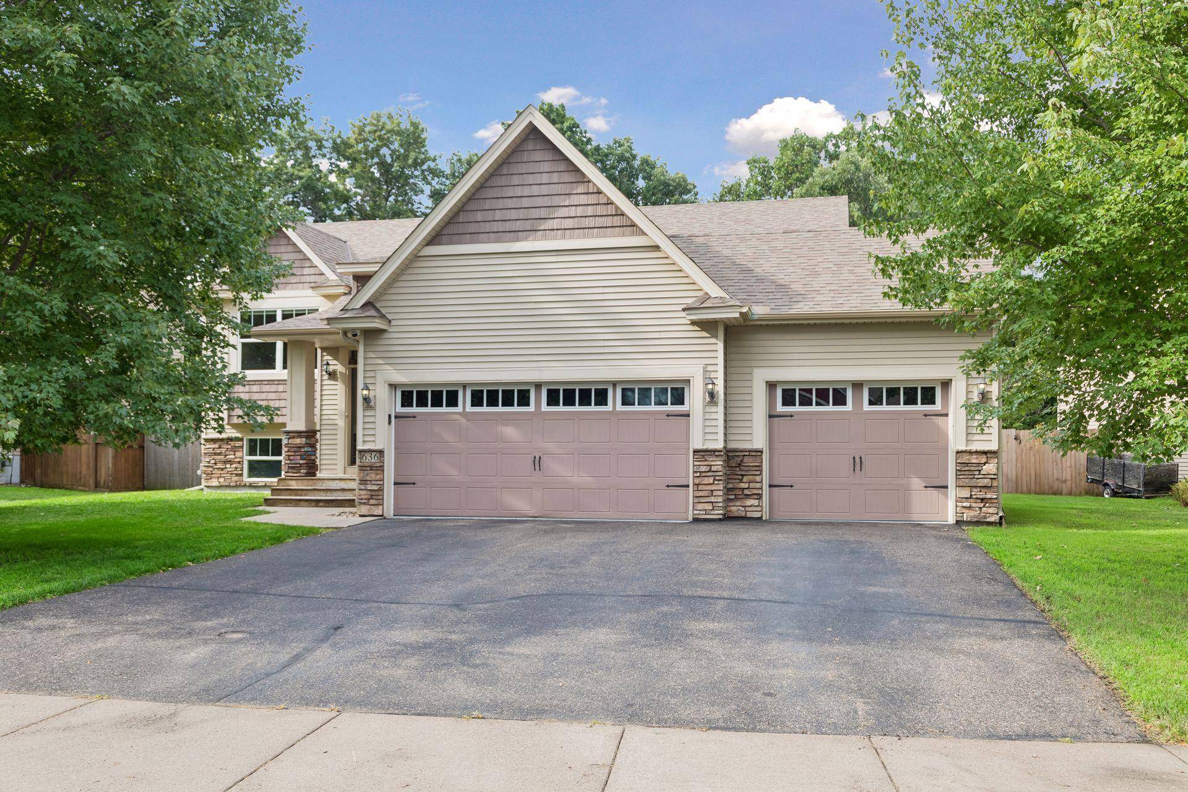
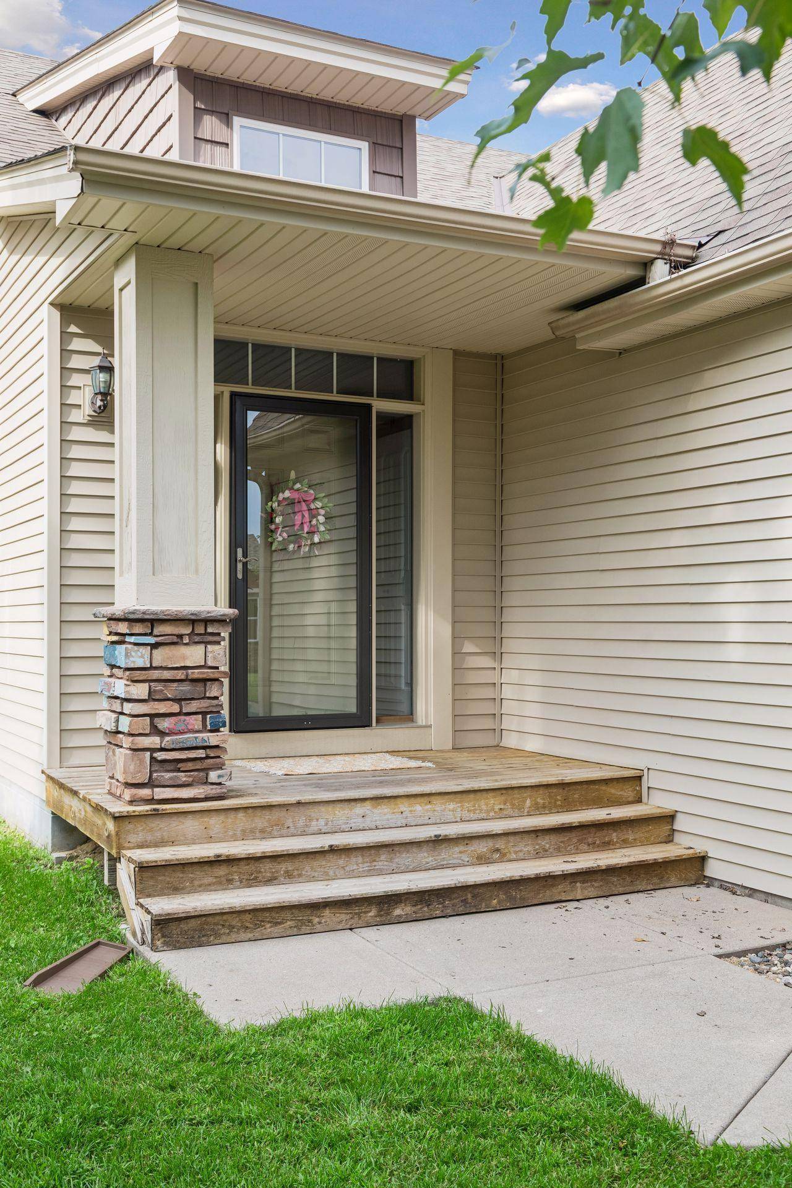
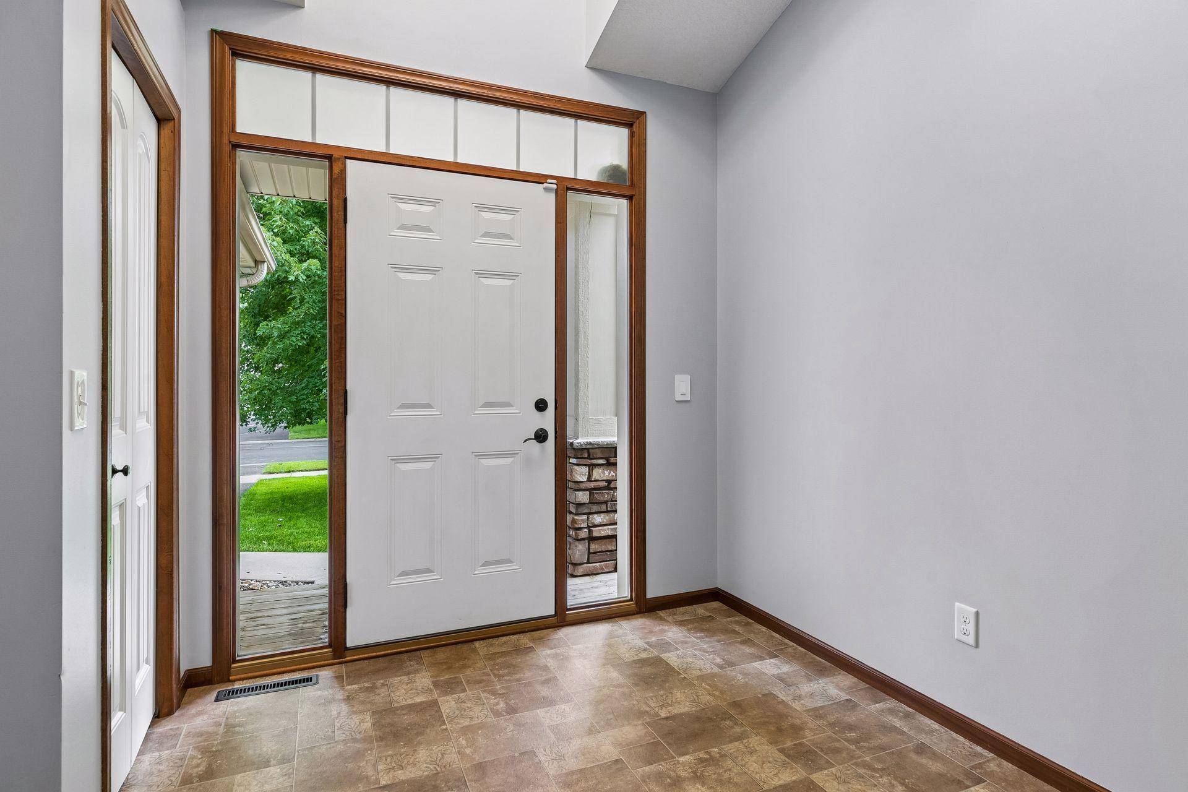
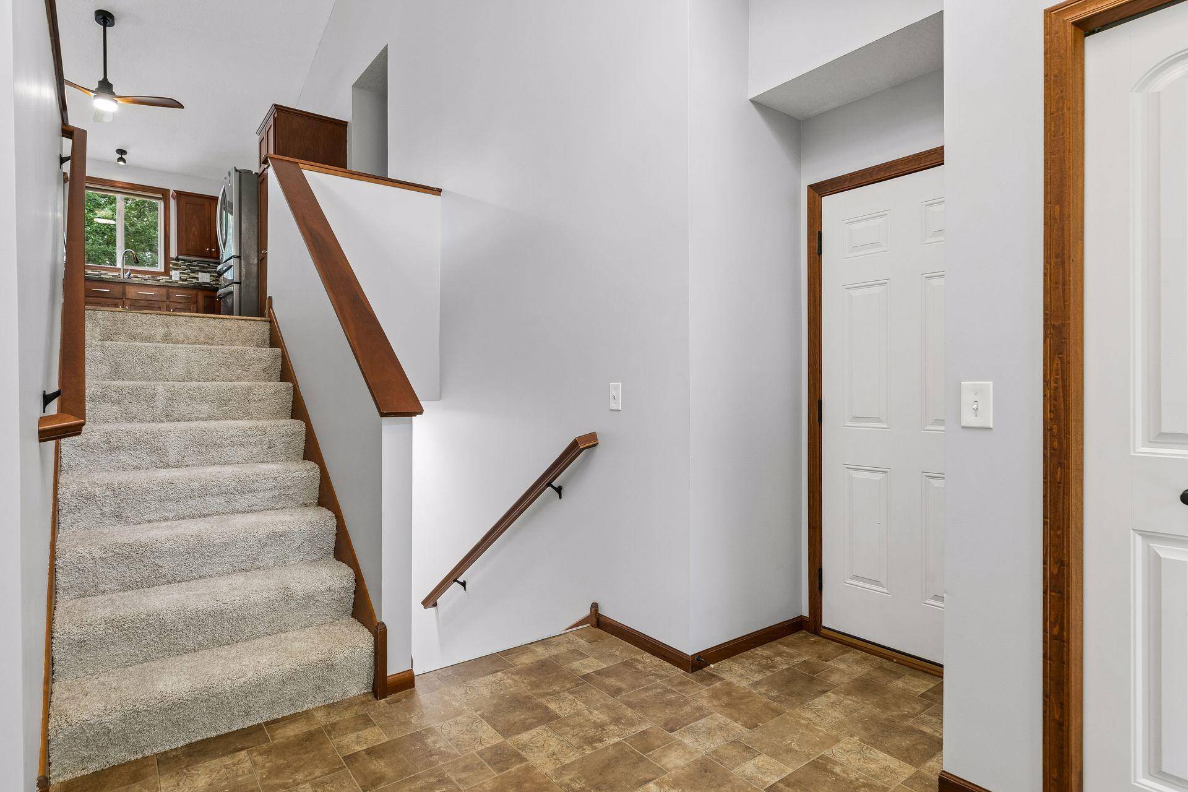
Welcome home to this spacious 5-bedroom, 3 full-bathrooms home in a quiet Blaine neighborhood. The main level features an open-concept layout with vaulted ceilings and an abundance of natural light. Three bedrooms are located on the main level, including a spacious primary suite with a private ensuite bath, plus an additional full bathroom. The lower level offers two additional bedrooms, a full bathroom, and a huge family room centered around an electric fireplace—perfect for relaxing or entertaining. A versatile bonus room provides even more flexibility and could potentially serve as an additional bedroom, home office, playroom, or flex space. Storage is abundant throughout the home, with under-stair storage, garage shelving, and a convenient backyard storage shed. Step outside to enjoy the private, fenced-in yard featuring a smart in-ground sprinkler system and a maintenance-free deck with cedar rails. With numerous updates throughout, this home offers the feel of new construction without the wait. Recent improvements include fresh paint and flooring, updated bathrooms, and a stunning electric fireplace. Move-in ready and offering plenty of space, flexibility, and modern comfort, this home is one you won't want to miss!
Location
State MN
County Anoka
Zoning Residential-Single Family
Rooms
Dining Room Informal Dining Room, Kitchen/Dining Room, Living/Dining Room
Interior
Heating Forced Air
Cooling Central Air
Fireplaces Number 1
Fireplaces Type Electric, Family Room, Insert
Laundry Gas Dryer Hookup, Lower Level, Laundry Room, Sink, Washer Hookup
Exterior
Parking Features Attached Garage, Asphalt, Finished Garage, Garage Door Opener, Insulated Garage
Garage Spaces 3.0
Fence Full, Privacy, Wood
Roof Type Age 8 Years or Less,Asphalt
Building
Story Split Entry (Bi-Level)
Foundation 1248
Sewer City Sewer/Connected
Water City Water/Connected
New Construction false
Schools
School District Anoka-Hennepin
Read Less
Want to know what your home might be worth? Contact us for a FREE valuation!

Our team is ready to help you sell your home for the highest possible price ASAP
NEARBY SCHOOLS & BUSINESSES