
$525,000
$525,000
For more information regarding the value of a property, please contact us for a free consultation.
16057 Olive ST NW Andover, MN 55304
3 Beds
2 Baths
1,776 SqFt
Key Details
Sold Price $525,000
Property Type Townhouse
Sub Type (TH) Detached
Listing Status Sold
Purchase Type For Sale
Square Footage 1,776 sqft
Price per Sqft $295
Subdivision Villas At Crosstown Woods 2Nd Add
MLS Listing ID 7114159
Bedrooms 3
Full Baths 2
HOA Fees $200/mo
Year Built 2022
Annual Tax Amount $5,430
Tax Year 2026
Lot Size 6,926 Sqft
Property Sub-Type (TH) Detached
Property Description
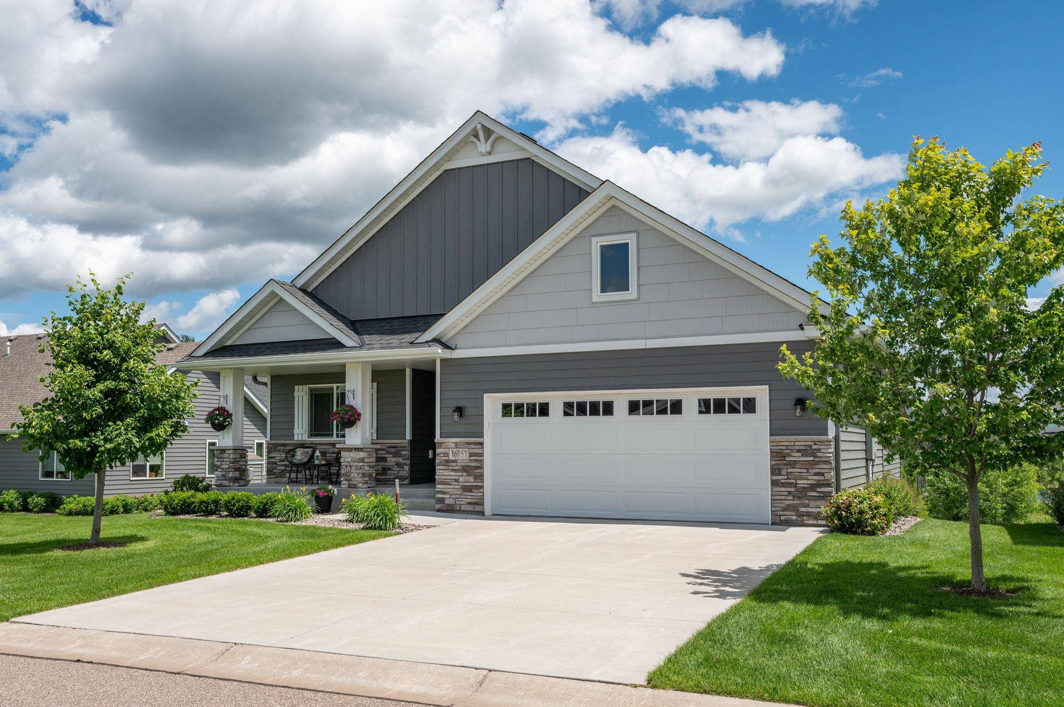
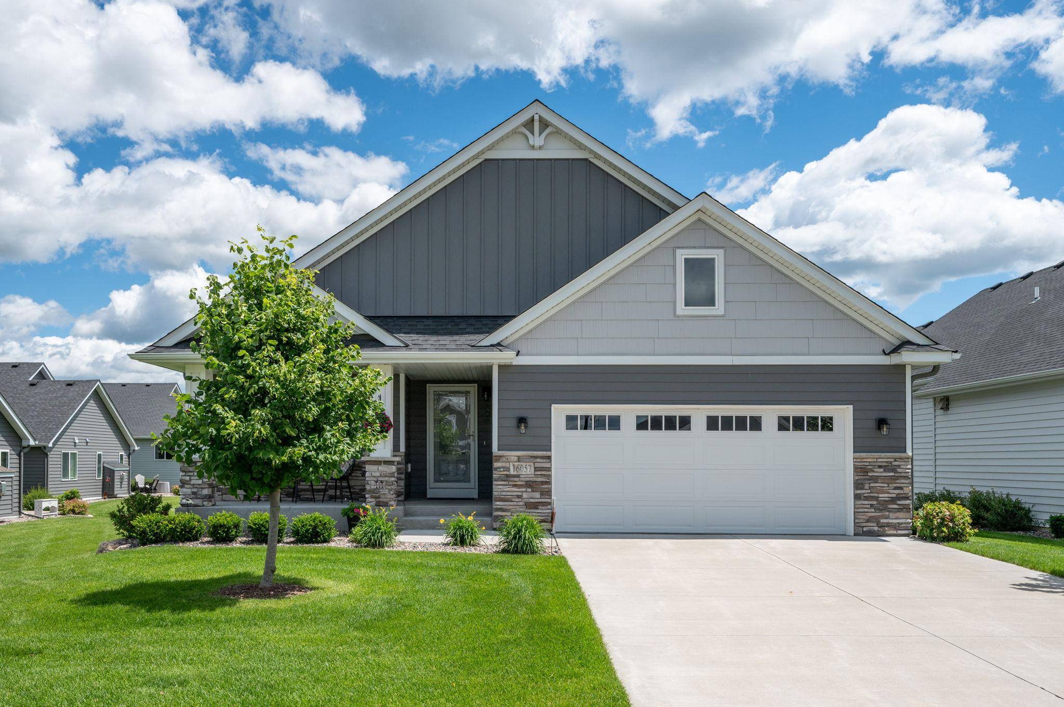
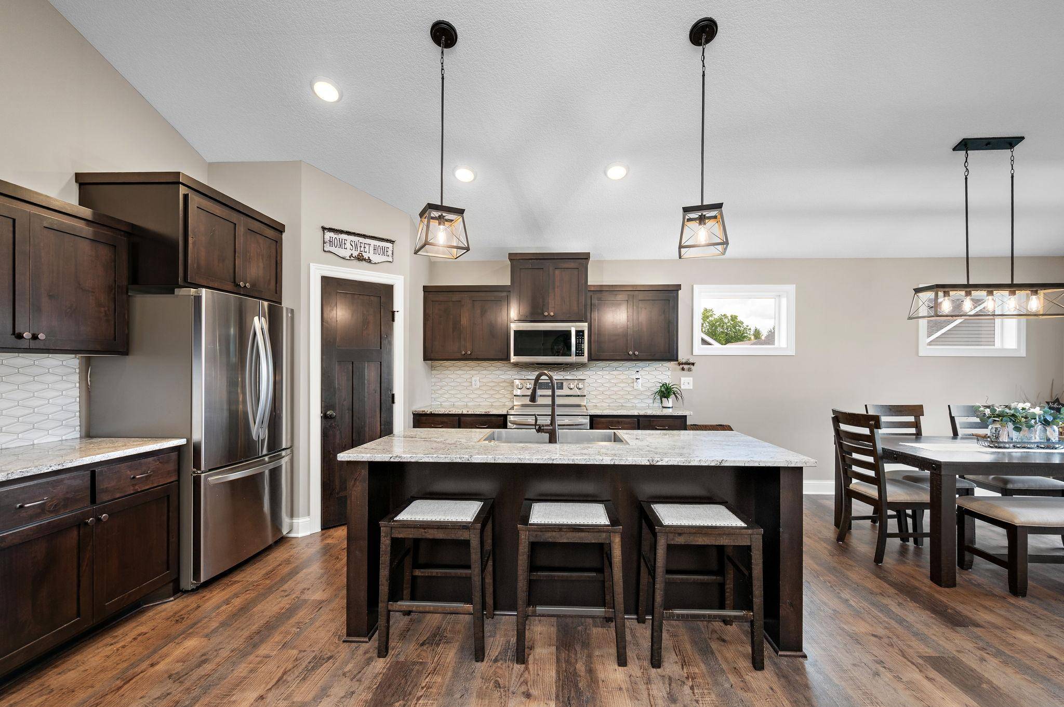
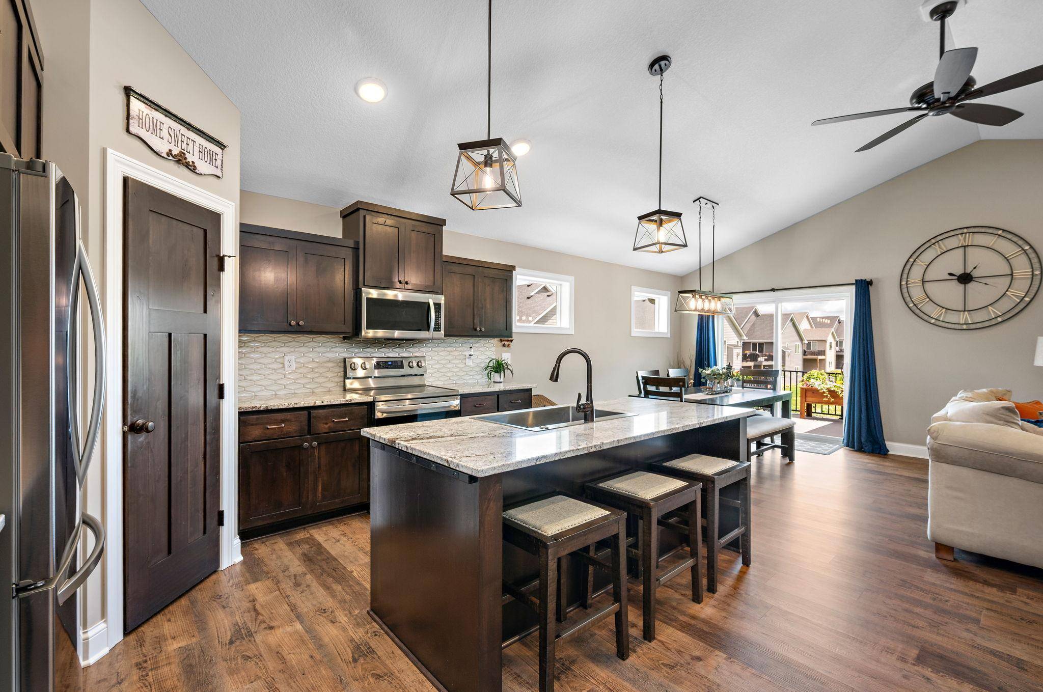
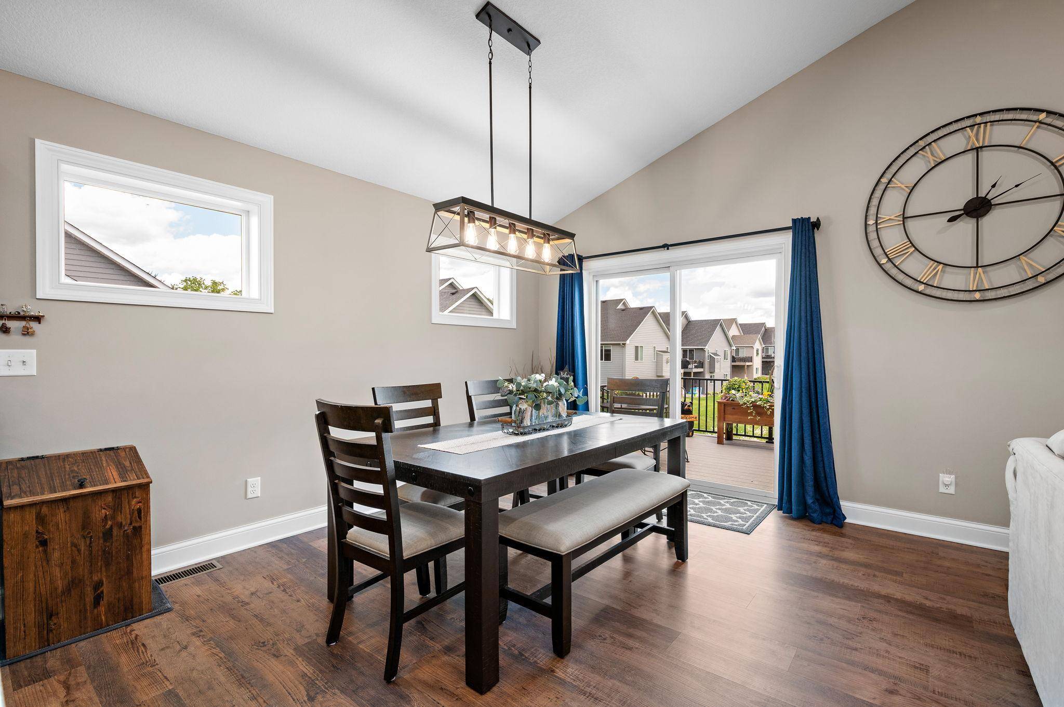
This stunning 2022 walkout home on the pond is a must-see, offering the perfect blend of modern comfort, effortless one-level living, and room to grow. Designed with both everyday living and entertaining in mind, the inviting open-concept layout seamlessly connects the kitchen, dining, and living areas. A bright sunroom adds even more functional living space. The home features 3 spacious bedrooms and 2 full bathrooms, all thoughtfully designed for comfort and convenience. One of the standout features is the expansive 1,700 square feet of unfinished walkout lower-level space, providing endless opportunities to customize the home to fit your lifestyle. Enjoy low-maintenance living with an HOA that takes care of snow removal, lawn care, and irrigation maintenance. Each home maintains own Insurance premiums—giving you more time to relax and enjoy your surroundings. Each owner provides own insurance policy. Nestled in a highly desirable Andover neighborhood close to shopping, dining, parks, and everyday conveniences, this home offers comfort, flexibility, and long-term value in one exceptional package.
Location
State MN
County Anoka
Zoning Residential-Single Family
Rooms
Dining Room Breakfast Area, Informal Dining Room, Kitchen/Dining Room
Interior
Heating Forced Air
Cooling Central Air
Laundry Main Level
Exterior
Parking Features Attached Garage, Concrete, Garage Door Opener, Insulated Garage
Garage Spaces 2.0
Waterfront Description Pond
Roof Type Age 8 Years or Less,Asphalt,Pitched
Building
Lot Description Tree Coverage - Light
Story One
Foundation 1776
Sewer City Sewer/Connected
Water City Water - In Street
New Construction false
Schools
School District Anoka-Hennepin
Read Less
Want to know what your home might be worth? Contact us for a FREE valuation!

Our team is ready to help you sell your home for the highest possible price ASAP
NEARBY SCHOOLS & BUSINESSES