


$545,000
$549,900
0.9%For more information regarding the value of a property, please contact us for a free consultation.
1047 174th ST Hammond, WI 54015
4 Beds
3 Baths
3,318 SqFt
Key Details
Sold Price $545,000
Property Type Single Family Home
Sub Type Single Family Residence
Listing Status Sold
Purchase Type For Sale
Square Footage 3,318 sqft
Price per Sqft $164
MLS Listing ID 6824495
Sold Date 02/27/26
Bedrooms 4
Full Baths 2
Three Quarter Bath 1
Year Built 2004
Annual Tax Amount $6,227
Tax Year 2025
Contingent None
Lot Size 2.230 Acres
Lot Dimensions 334'x440'
Property Sub-Type Single Family Residence
Property Description
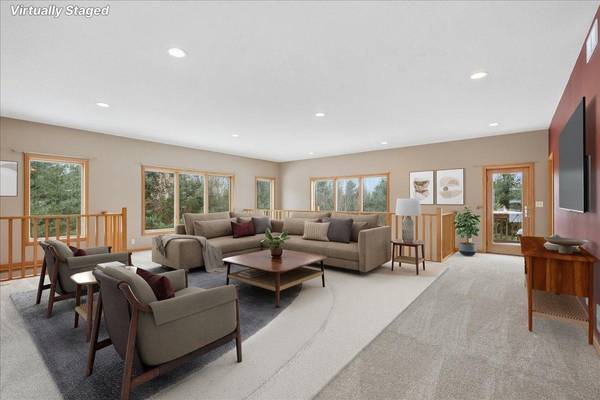
Welcome Home for the Holidays! Discover comfort, style, and breathtaking scenery in this beautifully appointed home along the fairways of Pheasant Hills Golf Course. Warm, inviting, and move-in ready, it shines even brighter at Christmastime. Inside, enjoy in-floor heat and a cozy fireplace that create the perfect winter atmosphere. The modern kitchen features stainless steel appliances, granite counters, and an open layout ideal for cooking and entertaining. Large windows frame picturesque views of rolling greens and snow-dusted landscapes, offering a serene backdrop from nearly every room. Whether you're hosting gatherings or enjoying a quiet evening by the fire, this home delivers the ideal setting. Outside, take advantage of direct golf course access and peaceful surroundings. With thoughtful upgrades, new carpet, and an unbeatable location, this home is the perfect place to celebrate the holidays—and every season. Your new home awaits.
Location
State WI
County St. Croix
Zoning Residential-Single Family
Rooms
Basement Finished, Full, Concrete, Walkout
Dining Room Eat In Kitchen, Separate/Formal Dining Room
Interior
Heating Boiler, Forced Air, Fireplace(s), In-Floor Heating
Cooling Central Air
Fireplaces Number 1
Fireplaces Type Family Room, Gas
Fireplace Yes
Appliance Dishwasher, Dryer, Gas Water Heater, Microwave, Range, Refrigerator, Washer, Water Softener Owned
Exterior
Parking Features Attached Garage, Asphalt, Garage Door Opener, Heated Garage, Insulated Garage
Garage Spaces 3.0
Fence Invisible
Pool None
Roof Type Asphalt
Building
Lot Description On Golf Course, Tree Coverage - Medium
Story Two
Foundation 1316
Sewer Private Sewer
Water Private
Level or Stories Two
Structure Type Brick,Concrete
New Construction false
Schools
School District Saint Croix Central
Read Less
Want to know what your home might be worth? Contact us for a FREE valuation!

Our team is ready to help you sell your home for the highest possible price ASAP
NEARBY SCHOOLS & BUSINESSES