


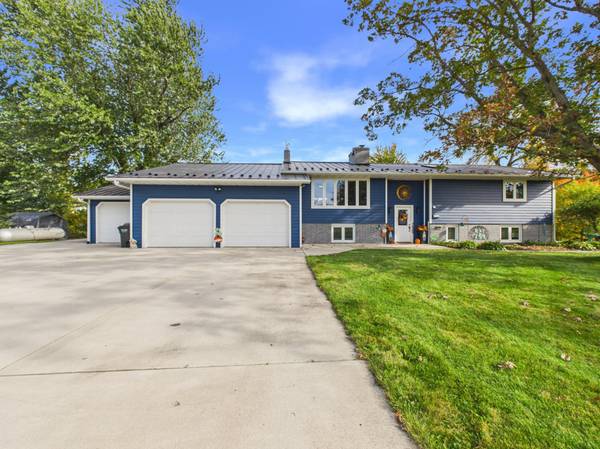

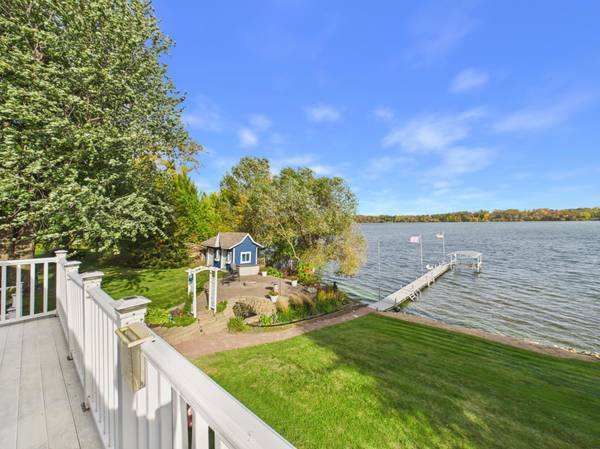

44538 Saukview DR Sauk Centre, MN 56378
4 Beds
3 Baths
2,954 SqFt
Open House
Thu Oct 15, 4:30pm - 6:30pm
Sat Oct 17, 10:00am - 12:00pm
UPDATED:
Key Details
Property Type Single Family Home
Sub Type Single Family
Listing Status Active
Purchase Type For Sale
Square Footage 2,954 sqft
Price per Sqft $265
Subdivision Evelyns Add
MLS Listing ID 7158230
Bedrooms 4
Full Baths 2
Three Quarter Bath 1
Year Built 1965
Annual Tax Amount $4,926
Tax Year 2026
Contingent None
Lot Size 0.790 Acres
Lot Dimensions 213x168x202x175
Property Sub-Type Single Family
Property Description
Location
State MN
County Stearns
Zoning Residential-Single Family
Body of Water [{\"LakeDepth\":61, \"WaterBodyName\":\"Sauk\", \"BodyOfWaterNumber\":\"77015000\", \"WaterBodyKey\":\"124597\", \"NST_LakeClass\":\"Not Applicable\", \"NST_LakeChain\":\"N\", \"LakeAcres\":2125.7}]
Lake Name Sauk
Rooms
Basement Block, Finished, Partially Finished, Sump Basket, Sump Pump, Unfinished, Walkout
Dining Room Eat In Kitchen, Informal Dining Room, Kitchen/Dining Room
Interior
Heating Forced Air, Hot Water
Cooling Central Air
Fireplaces Number 5
Fireplaces Type Two Sided, Brick, Electric, Family Room, Gas, Insert, Living Room, Primary Bedroom
Fireplace Yes
Appliance Dishwasher, Microwave, Stainless Steel Appliances
Laundry In Basement, Laundry Room
Exterior
Parking Features Attached Garage, Concrete, Finished Garage, Heated Garage, Insulated Garage
Garage Spaces 3.0
Waterfront Description Lake Front
Roof Type Metal
Road Frontage N
Building
Story Three Level Split
Foundation 2088
Sewer Private Sewer, Tank with Drainage Field
Water Drilled, Well
Level or Stories Three Level Split
Structure Type Block
New Construction false
Schools
School District Sauk Centre
NEARBY SCHOOLS & PROPERTIES