

REQUEST A TOUR If you would like to see this home without being there in person, select the "Virtual Tour" option and your agent will contact you to discuss available opportunities.
In-PersonVirtual Tour

$ 655,000
Est. payment /mo
Open 10/4 10:30AM-12:30PM
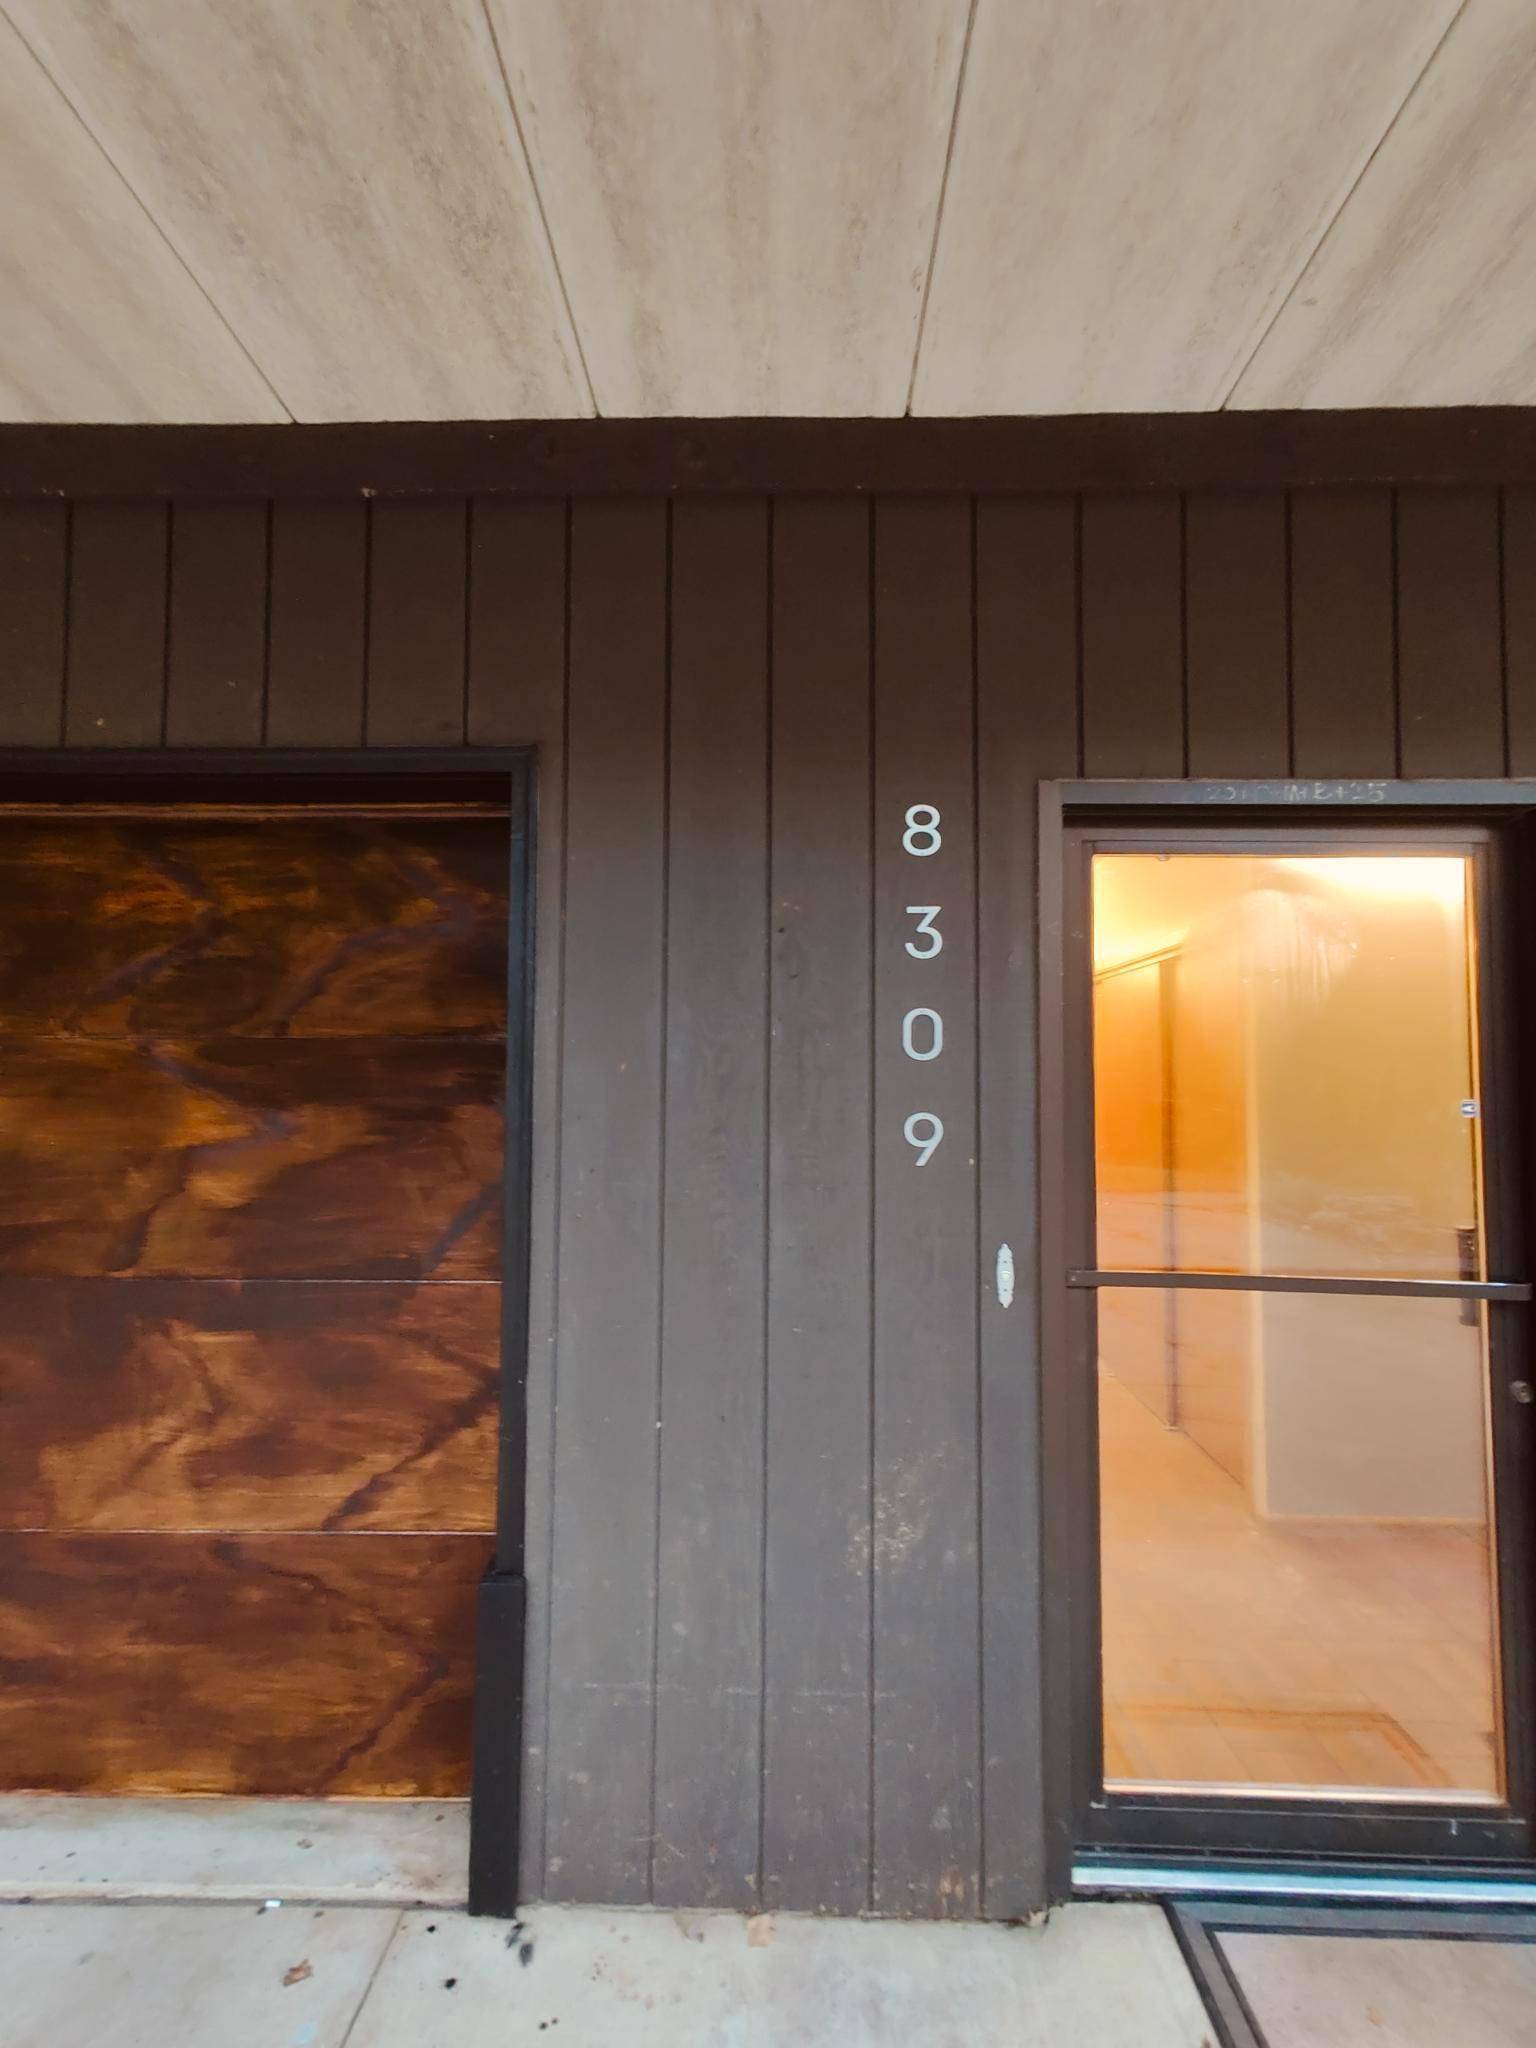
8309 County Road 19 SE Rochester, MN 55904
3 Beds
2 Baths
1,904 SqFt
Open House
Sun Oct 04, 10:30am - 12:30pm
UPDATED:
Key Details
Property Type Single Family Home
Sub Type Single Family
Listing Status Active
Purchase Type For Sale
Square Footage 1,904 sqft
Price per Sqft $344
MLS Listing ID 6808522
Bedrooms 3
Full Baths 2
Year Built 1980
Annual Tax Amount $3,216
Tax Year 2025
Contingent None
Lot Size 7.500 Acres
Lot Dimensions irregular
Property Sub-Type Single Family
Property Description
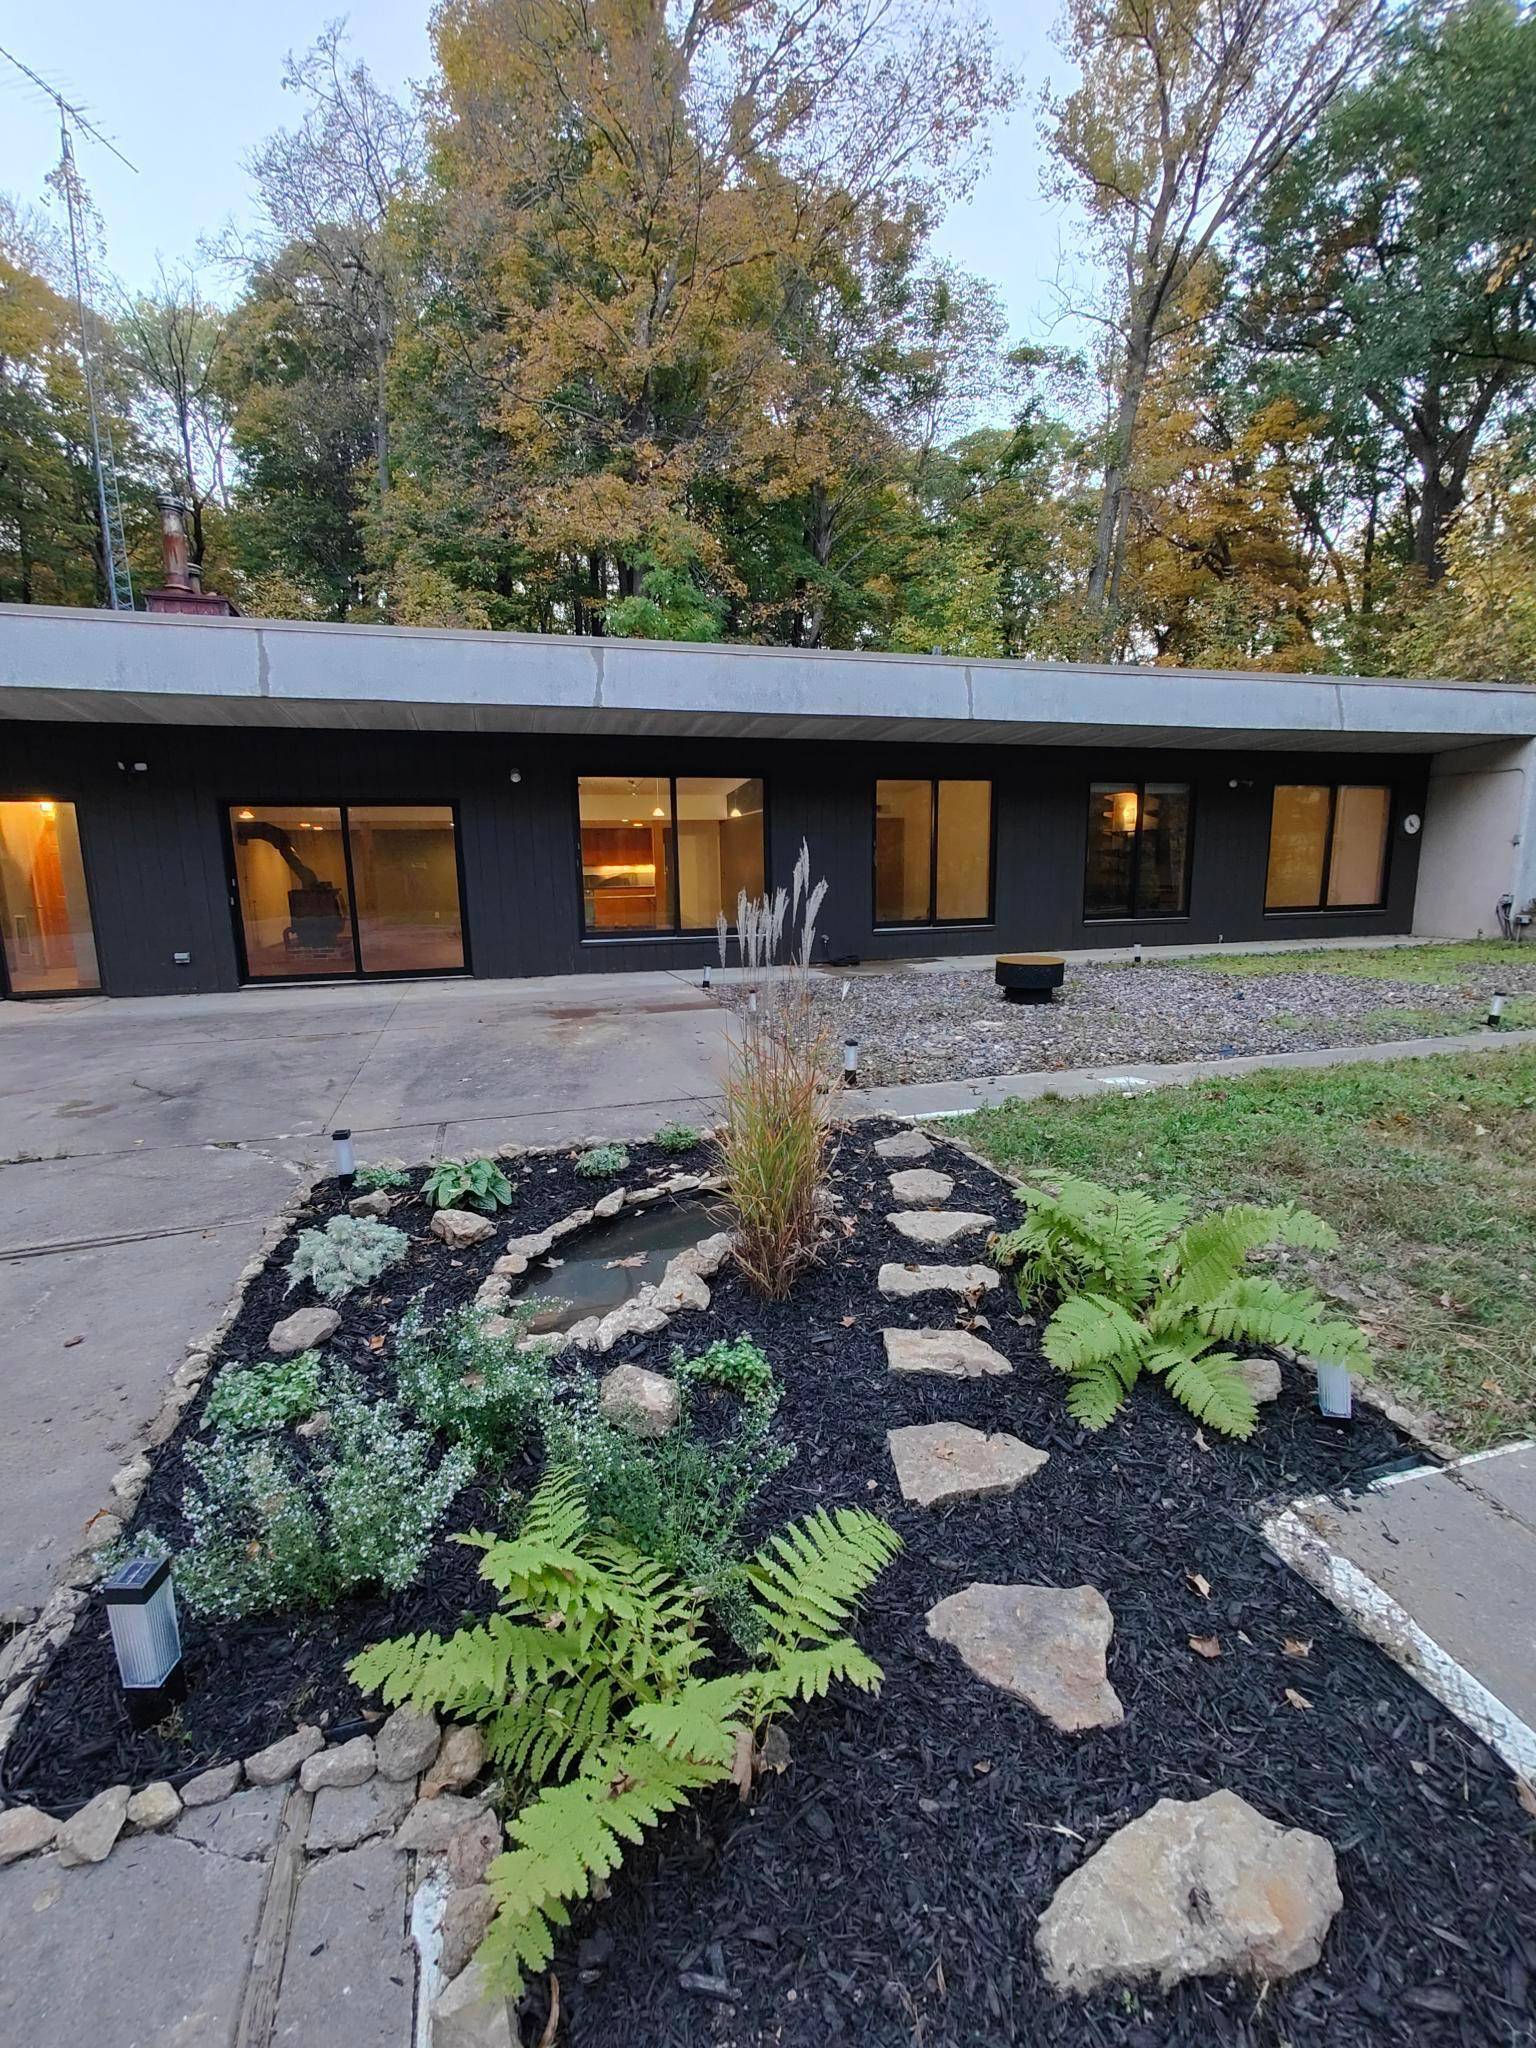
Contemporary Woodland Retreat on 7.5 Acres
Discover a one-of-a-kind earth-integrated home nestled into the top of a wooded bluff, set on approximately 7.5 acres of private natural surroundings. Thoughtfully designed for comfort and connection to the landscape, this distinctive home features an ergonomic layout and tile throughout.
The home's unique passive solar design pairs a strategic roof overhang with the terracotta tile flooring to work with the changing seasons. The overhang helps control direct sunlight, while the tile's thermal properties help absorb, retain, and release heat—creating a naturally responsive interior environment.
A central woodstove creates a warm gathering space and serves as a natural focal point within the home.
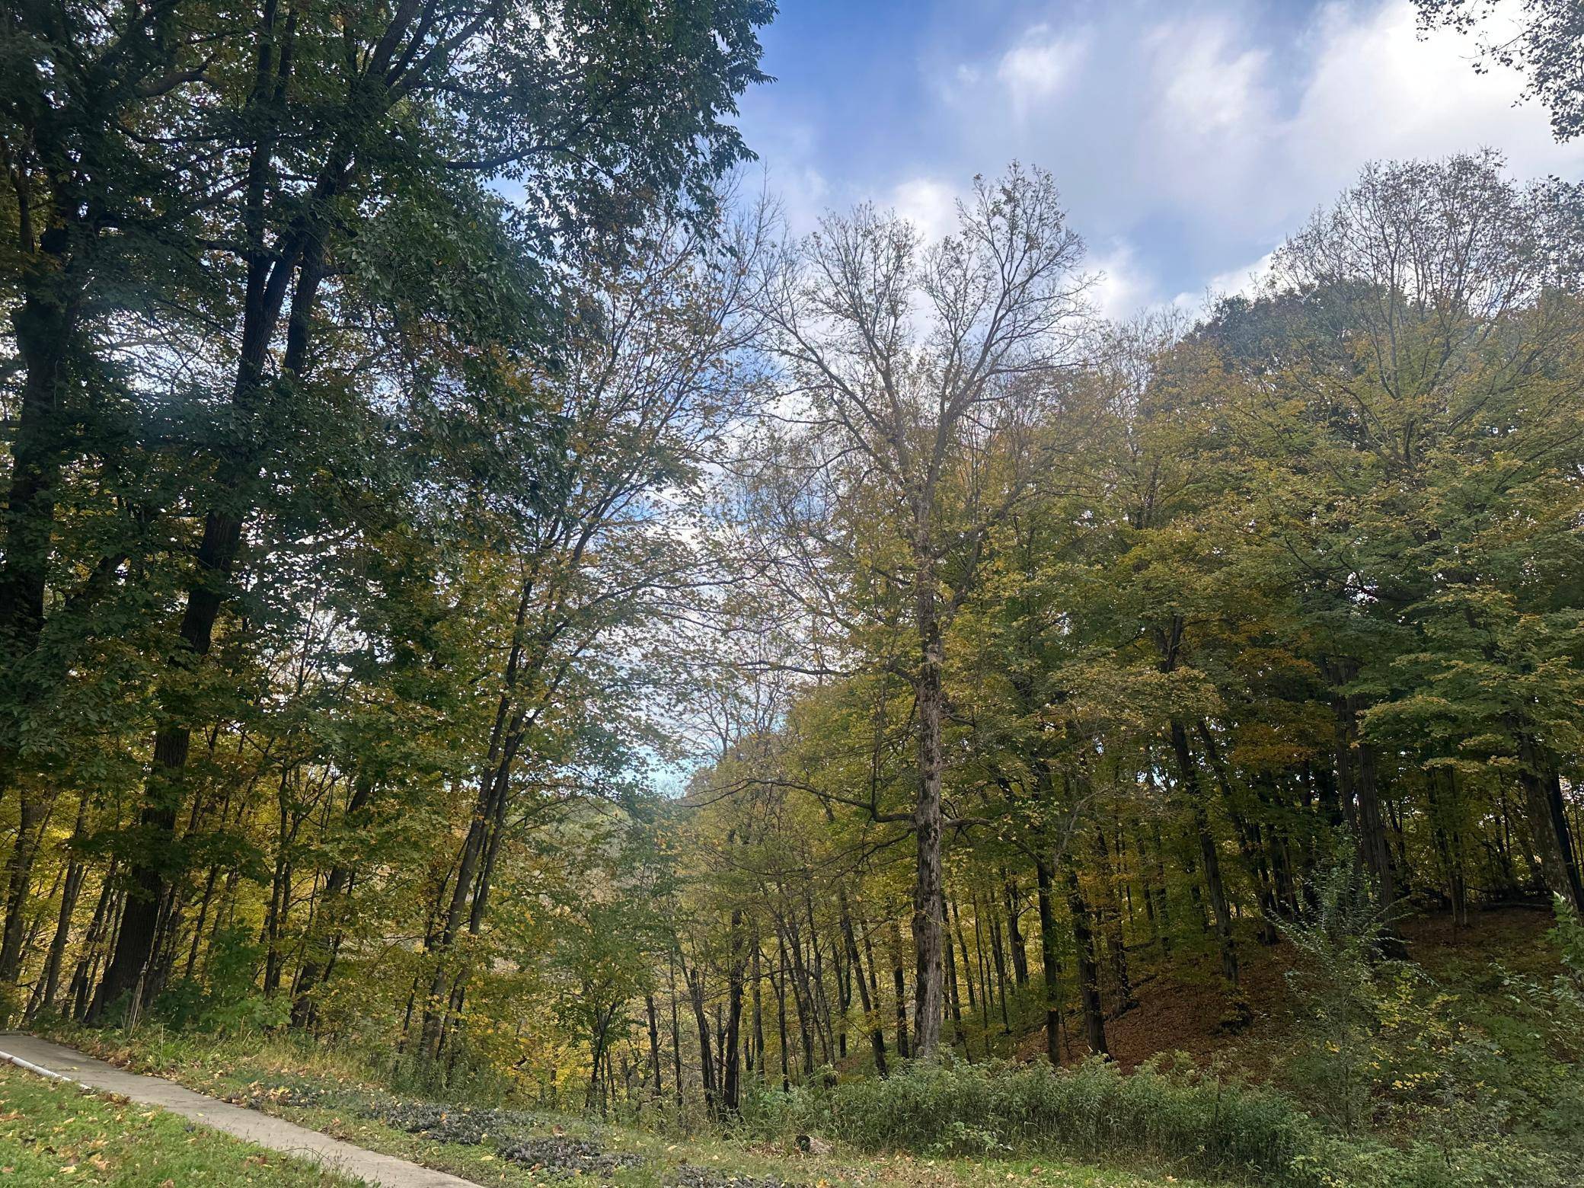
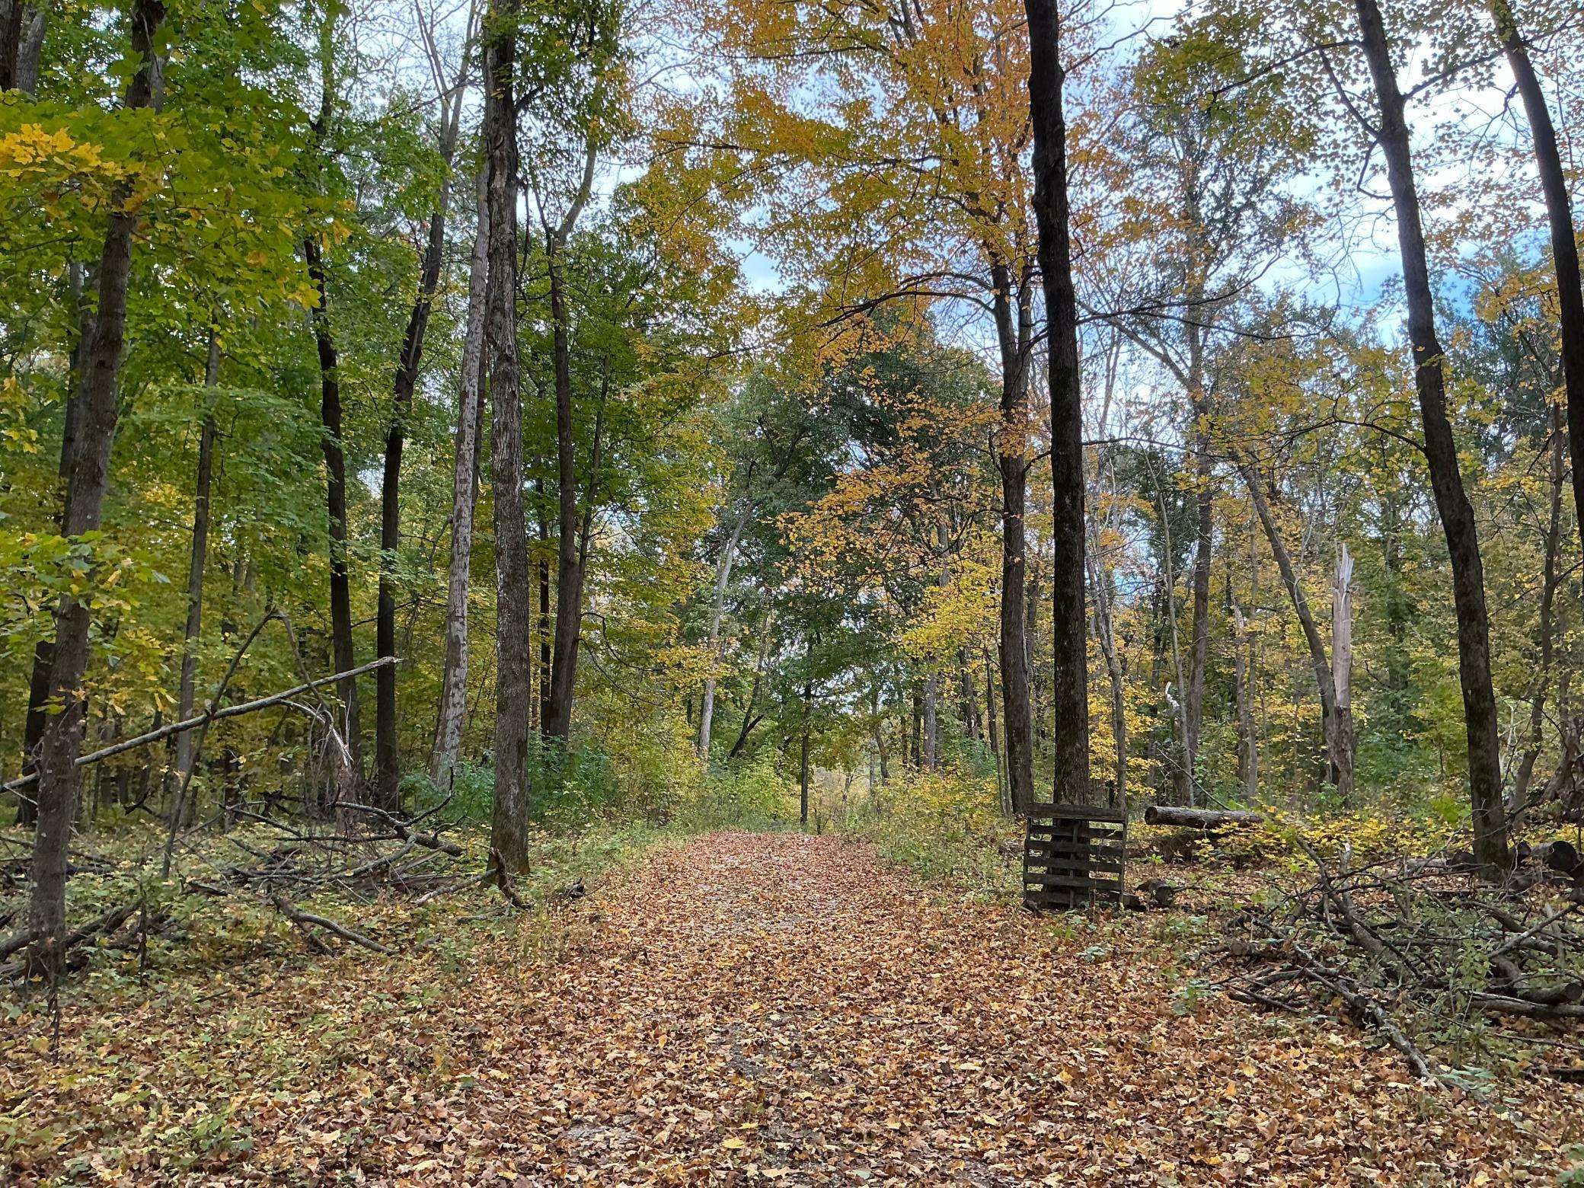
The forest is a haven for local wildlife, with deer and wild turkeys frequently seen throughout the acreage, which consists of maple, sugar maple, and red oak trees. Enjoy incredible views, tranquility, and privacy while remaining conveniently 15 minutes from Rochester and 10 minutes from Stewartville.
Discover a one-of-a-kind earth-integrated home nestled into the top of a wooded bluff, set on approximately 7.5 acres of private natural surroundings. Thoughtfully designed for comfort and connection to the landscape, this distinctive home features an ergonomic layout and tile throughout.
The home's unique passive solar design pairs a strategic roof overhang with the terracotta tile flooring to work with the changing seasons. The overhang helps control direct sunlight, while the tile's thermal properties help absorb, retain, and release heat—creating a naturally responsive interior environment.
A central woodstove creates a warm gathering space and serves as a natural focal point within the home.
The forest is a haven for local wildlife, with deer and wild turkeys frequently seen throughout the acreage, which consists of maple, sugar maple, and red oak trees. Enjoy incredible views, tranquility, and privacy while remaining conveniently 15 minutes from Rochester and 10 minutes from Stewartville.
Location
State MN
County Olmsted
Zoning Residential-Single Family
Rooms
Basement None
Interior
Heating Forced Air, Fireplace(s)
Cooling Central Air
Fireplaces Number 1
Fireplace Yes
Exterior
Parking Features Attached Garage
Garage Spaces 2.0
Building
Story One
Foundation 2520
Sewer Septic System Compliant - Yes
Water Well
Level or Stories One
New Construction false
Schools
School District Chatfield
Listed by Kristina Biondic Veldic • Coldwell Banker Realty
NEARBY SCHOOLS & PROPERTIES
GET MORE INFORMATION
Quick Search